Project Elle: An 8-star knockdown rebuild in Watson, Canberra
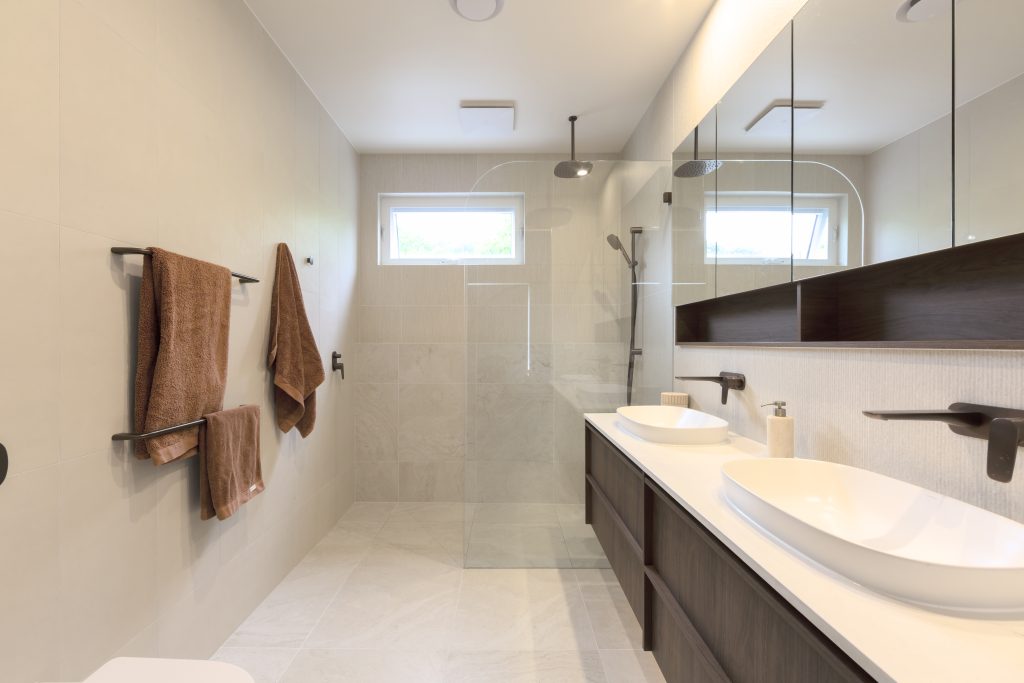
Highlights
Project Type:
Knockdown rebuild, Watson ACT
Design:
Tony Pike, Solarcert. Delivered by Freedom Built as design and construct
Home:
4 bed, 2 bath, 2 living + alfresco. 220m² living, 45m² garage
Energy rating:
8 stars
Cost guide:
$1–1.1 million, including demolition and hardscaping (soft landscaping excluded)
Timeline:
Designed in 6 months, built in 7
Photography:
Adam McGrath
The short of it:
- Knockdown rebuild replacing a 3-bedroom, 1-bathroom ex-government home
- 8-star energy rating
- Airtightness of around 4 ACH @ 50Pa
- L-shaped plan that keeps external walls to a minimum
- Gable and skillion ceilings: volume and highlight windows without the cost of a full cathedral ceiling
- Gas removed. Solar panels and heat pump hot water
- Thermally broken uPVC windows, insulated top to bottom
- Healthy, low-VOC materials in walnut and warm neutrals
Some homes are built to impress. Project Elle was built to feel good to live in.
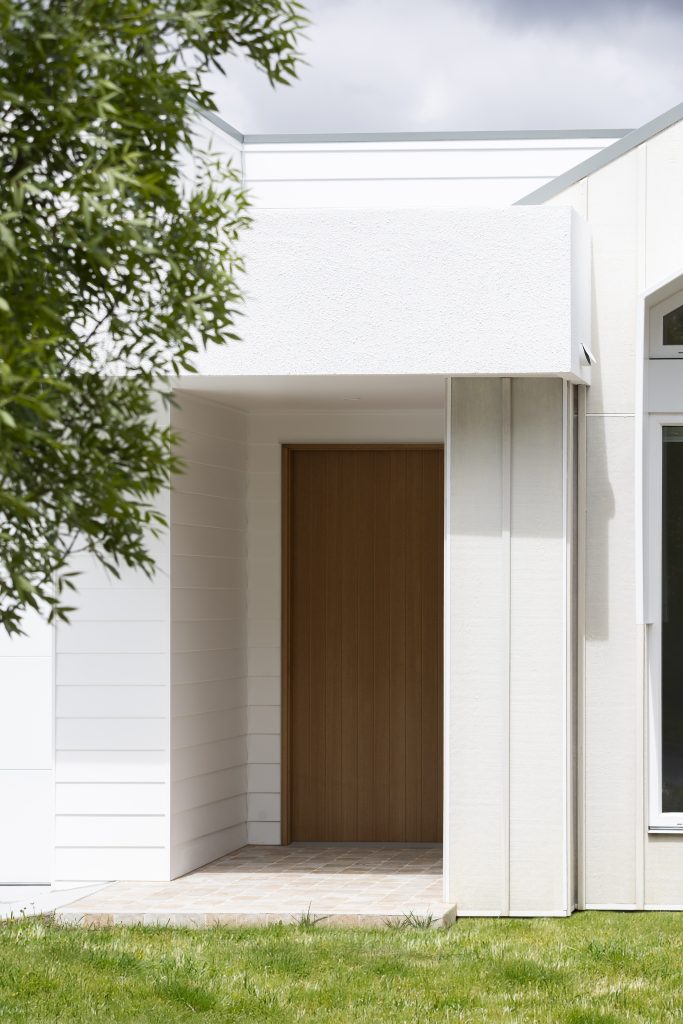
This knockdown rebuild in Watson, Canberra created a calm, warm, quiet family home, designed around the way its owners live and built to handle Canberra’s extremes without working hard.
Warm in winter. Cool in summer. Calm all year round.
Why this Watson family chose a knockdown rebuild
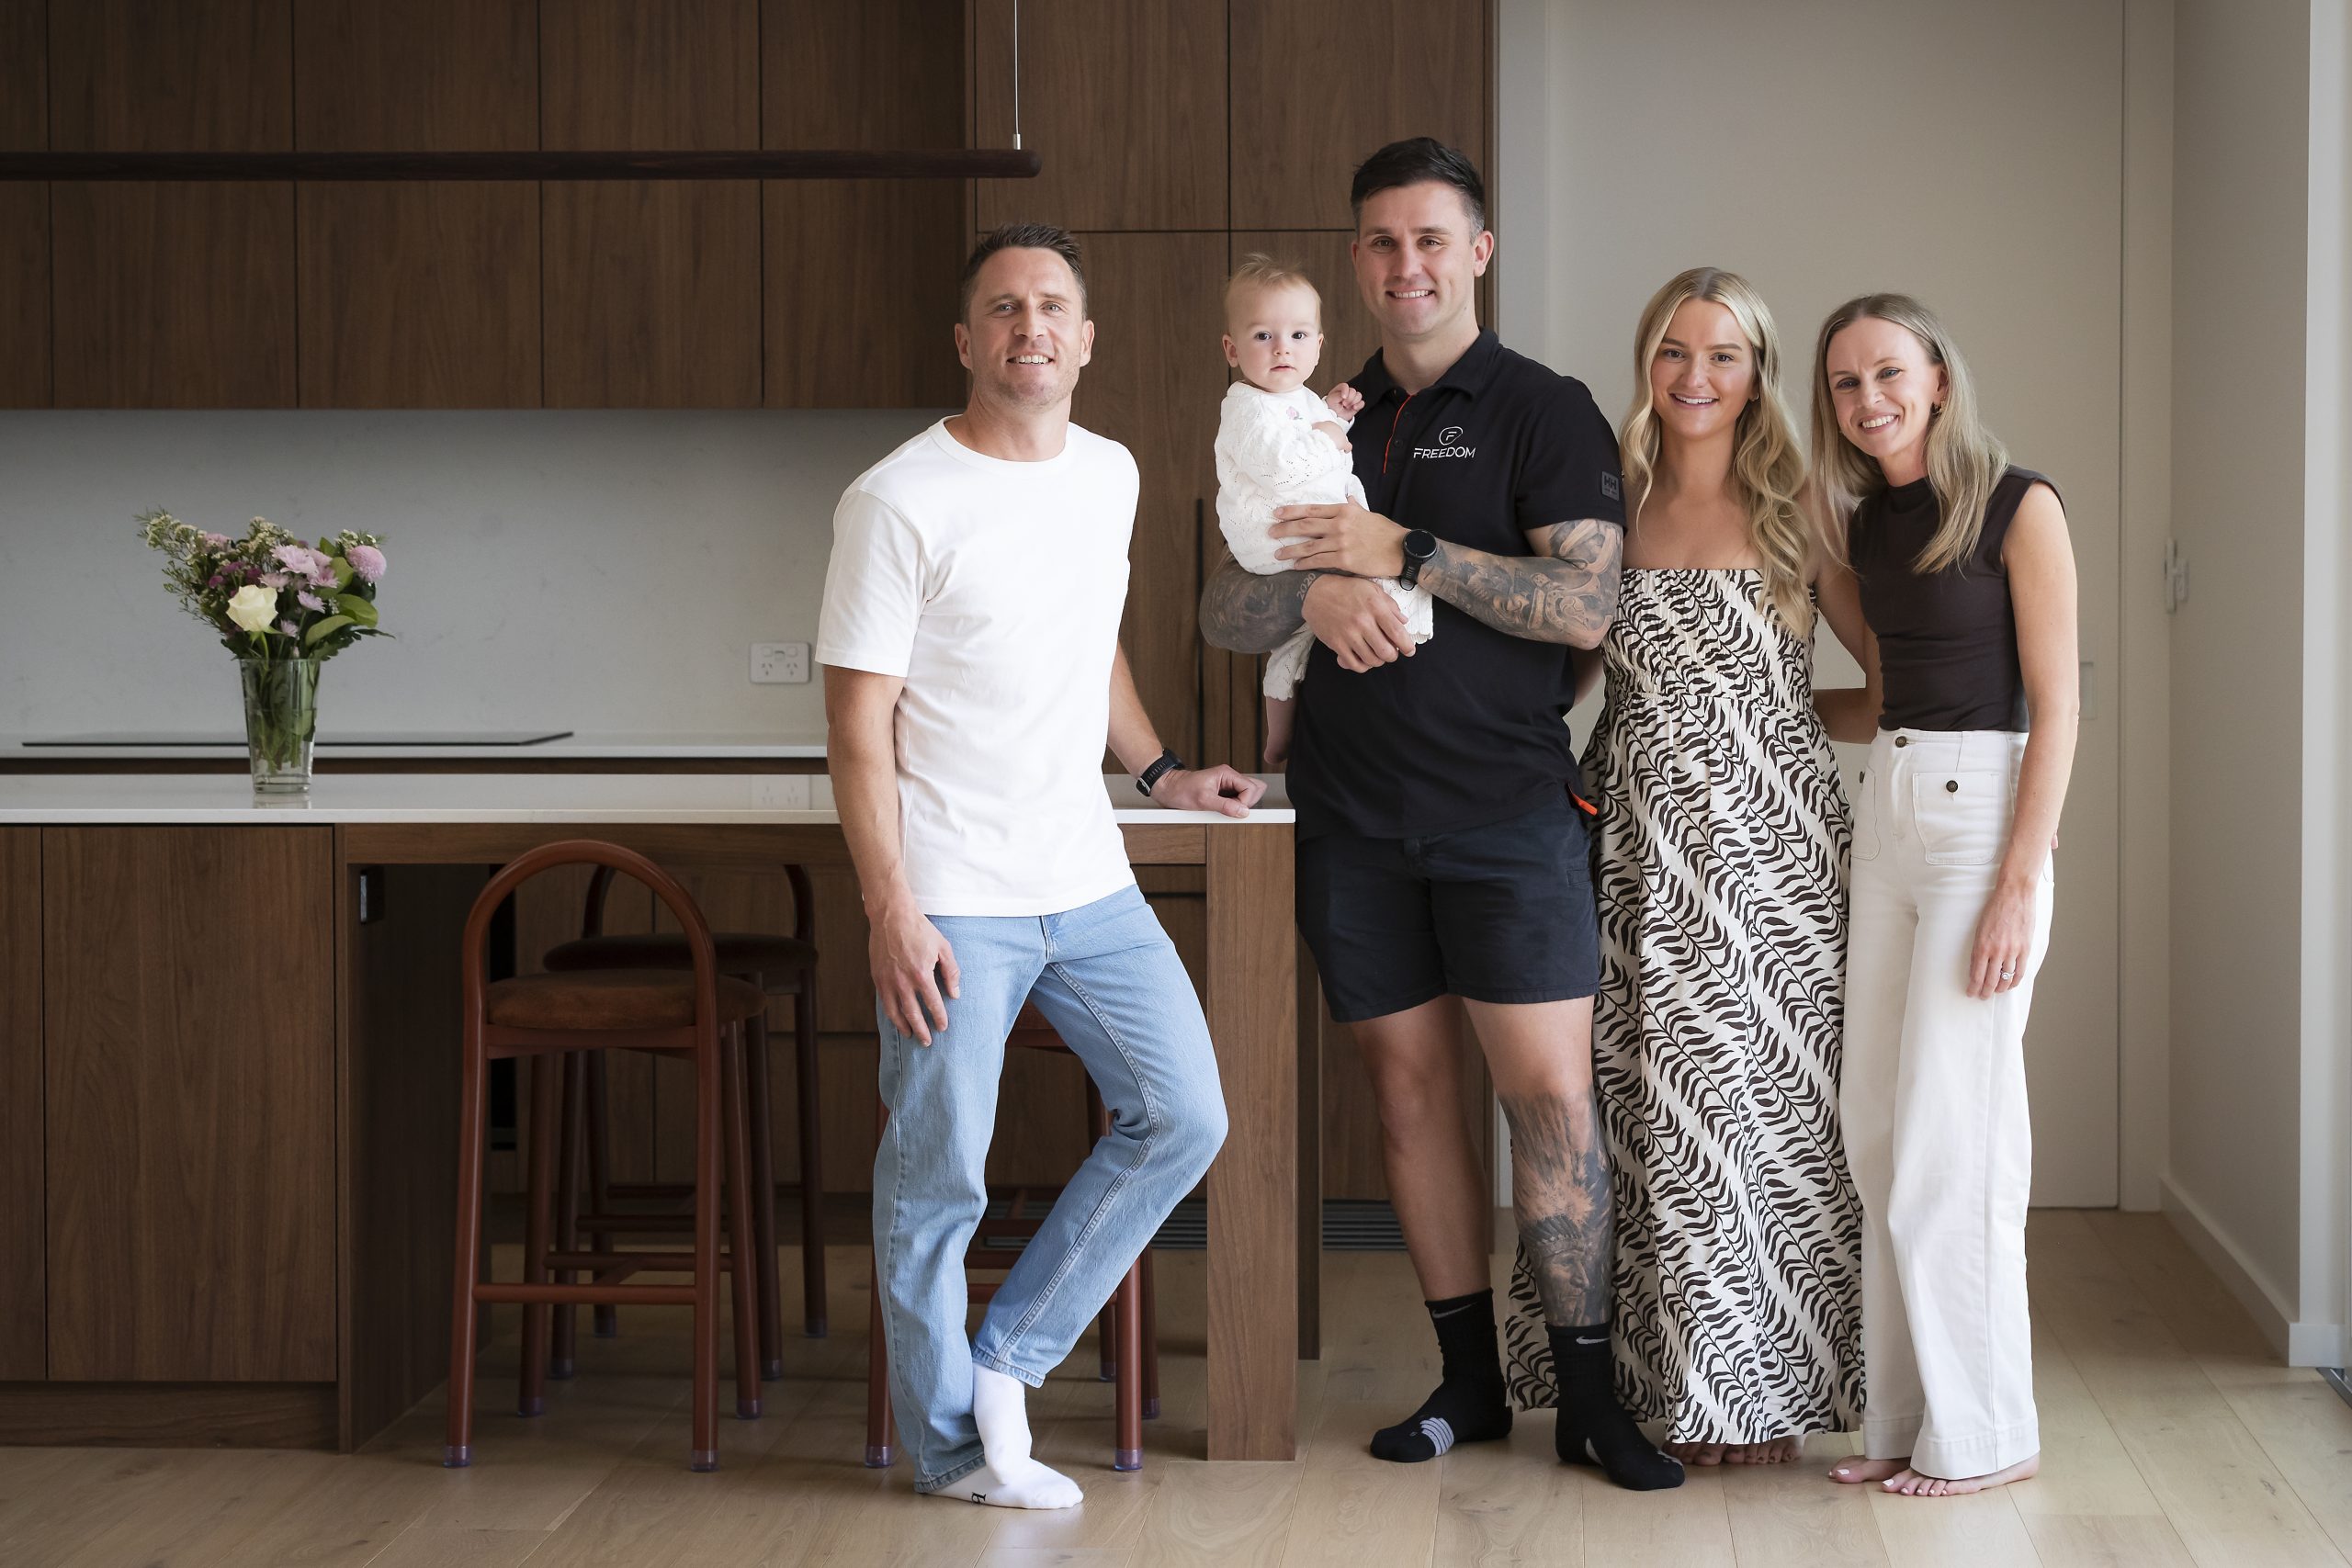
Our clients are a young, growing family with two boys. Their 3-bedroom, 1-bathroom ex-government house had served them well, but it wasn’t keeping up. It was cramped, and in winter it was cold. With the old gas heater off, the inside of the house dropped to around 4°C.
They loved where they lived, though. School and shops were in walking distance, and the trails of Mount Majura were just up the road. Moving would have meant giving that up. That’s the beauty of a knockdown rebuild: you get the home you need without leaving the place you love.
A family home designed around how they live
We clicked with these clients early. They run, they get outdoors, and they care about how their home performs and what it’s made of. Those are things we care about too.
The brief was simple and personal. They wanted a calm place for their boys to grow up, with room to grow into in the years ahead. It had to be quiet, comfortable and easy to live in. As any parent knows, a calm, stable home might just buy you a few more years with your kids before they grow up and head out.
Designing a knockdown rebuild to budget, early
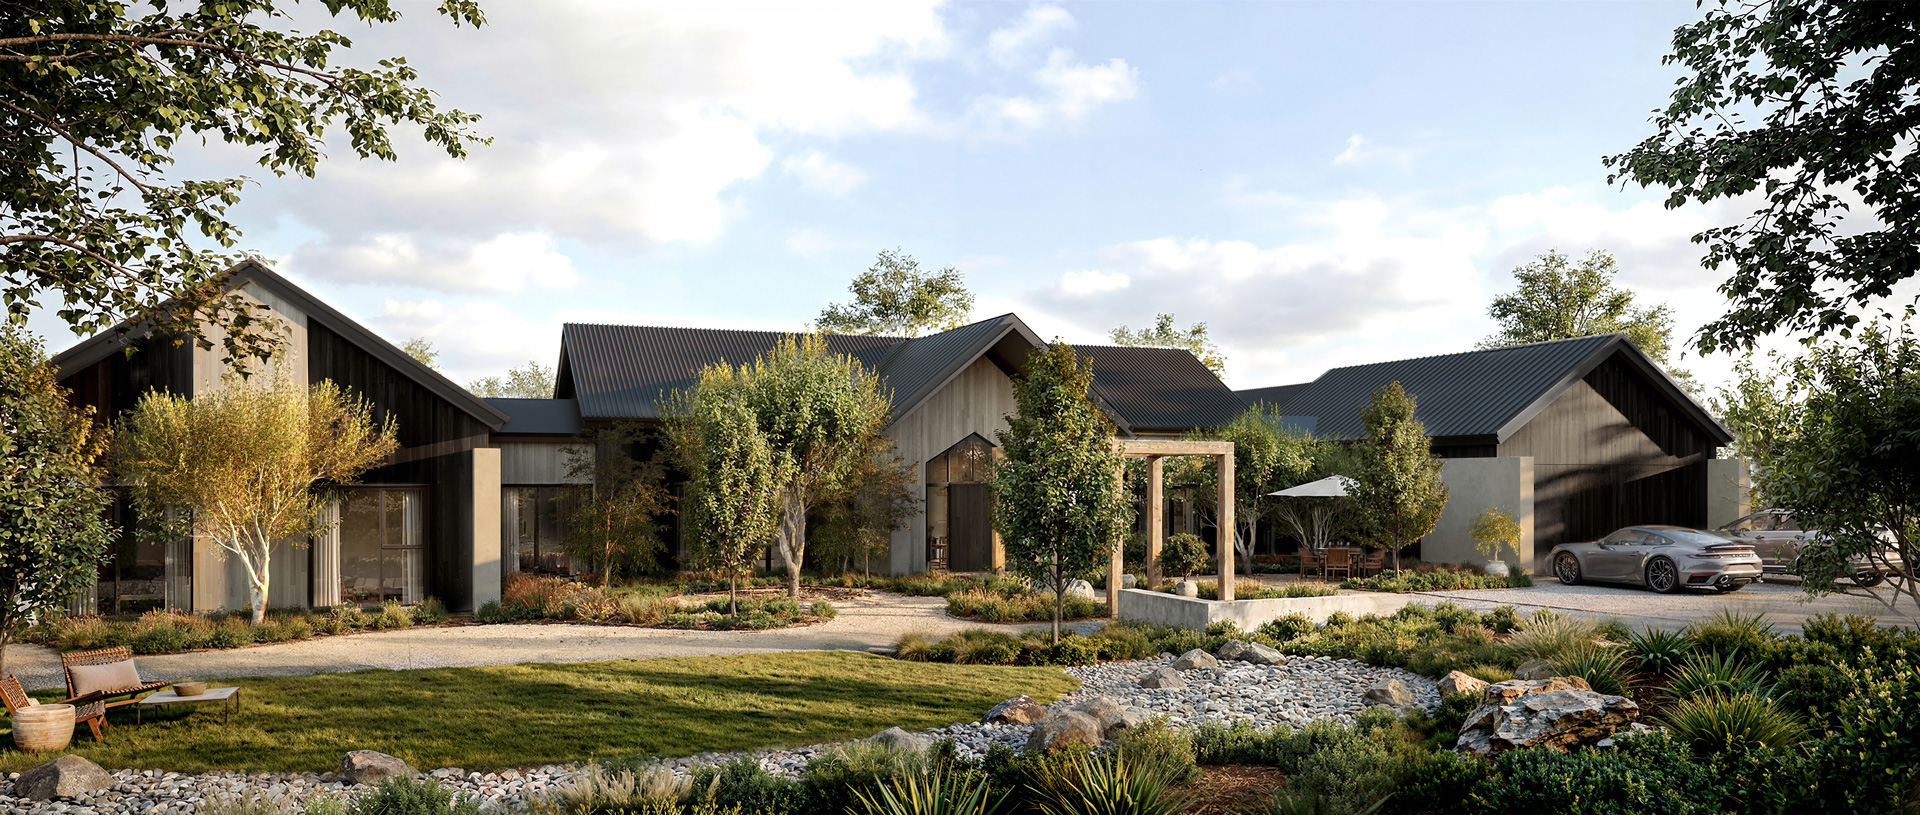
The first concept was a striking double-gable, barn-style home. It was beautiful, but we needed to know it was buildable within budget before going any further.
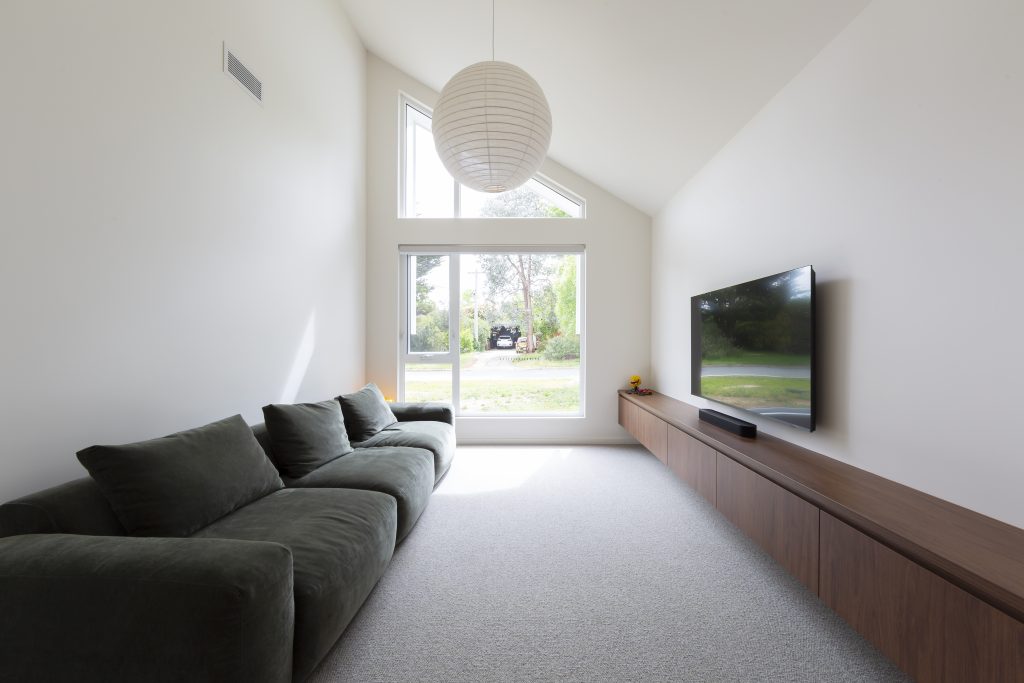
Because we run our qualifying build estimate during design, we could price the concept quickly and make buildability decisions while they were still cheap to make. We kept the high gable ceiling on one side of the home and moved to a raked skillion ceiling on the other.
That one change opened up the living spaces and made room for highlight windows that pull winter sun deep into the home. It also saved money compared with running a cathedral ceiling through the whole house.
Better light, better flow, better value. All decided before construction started.
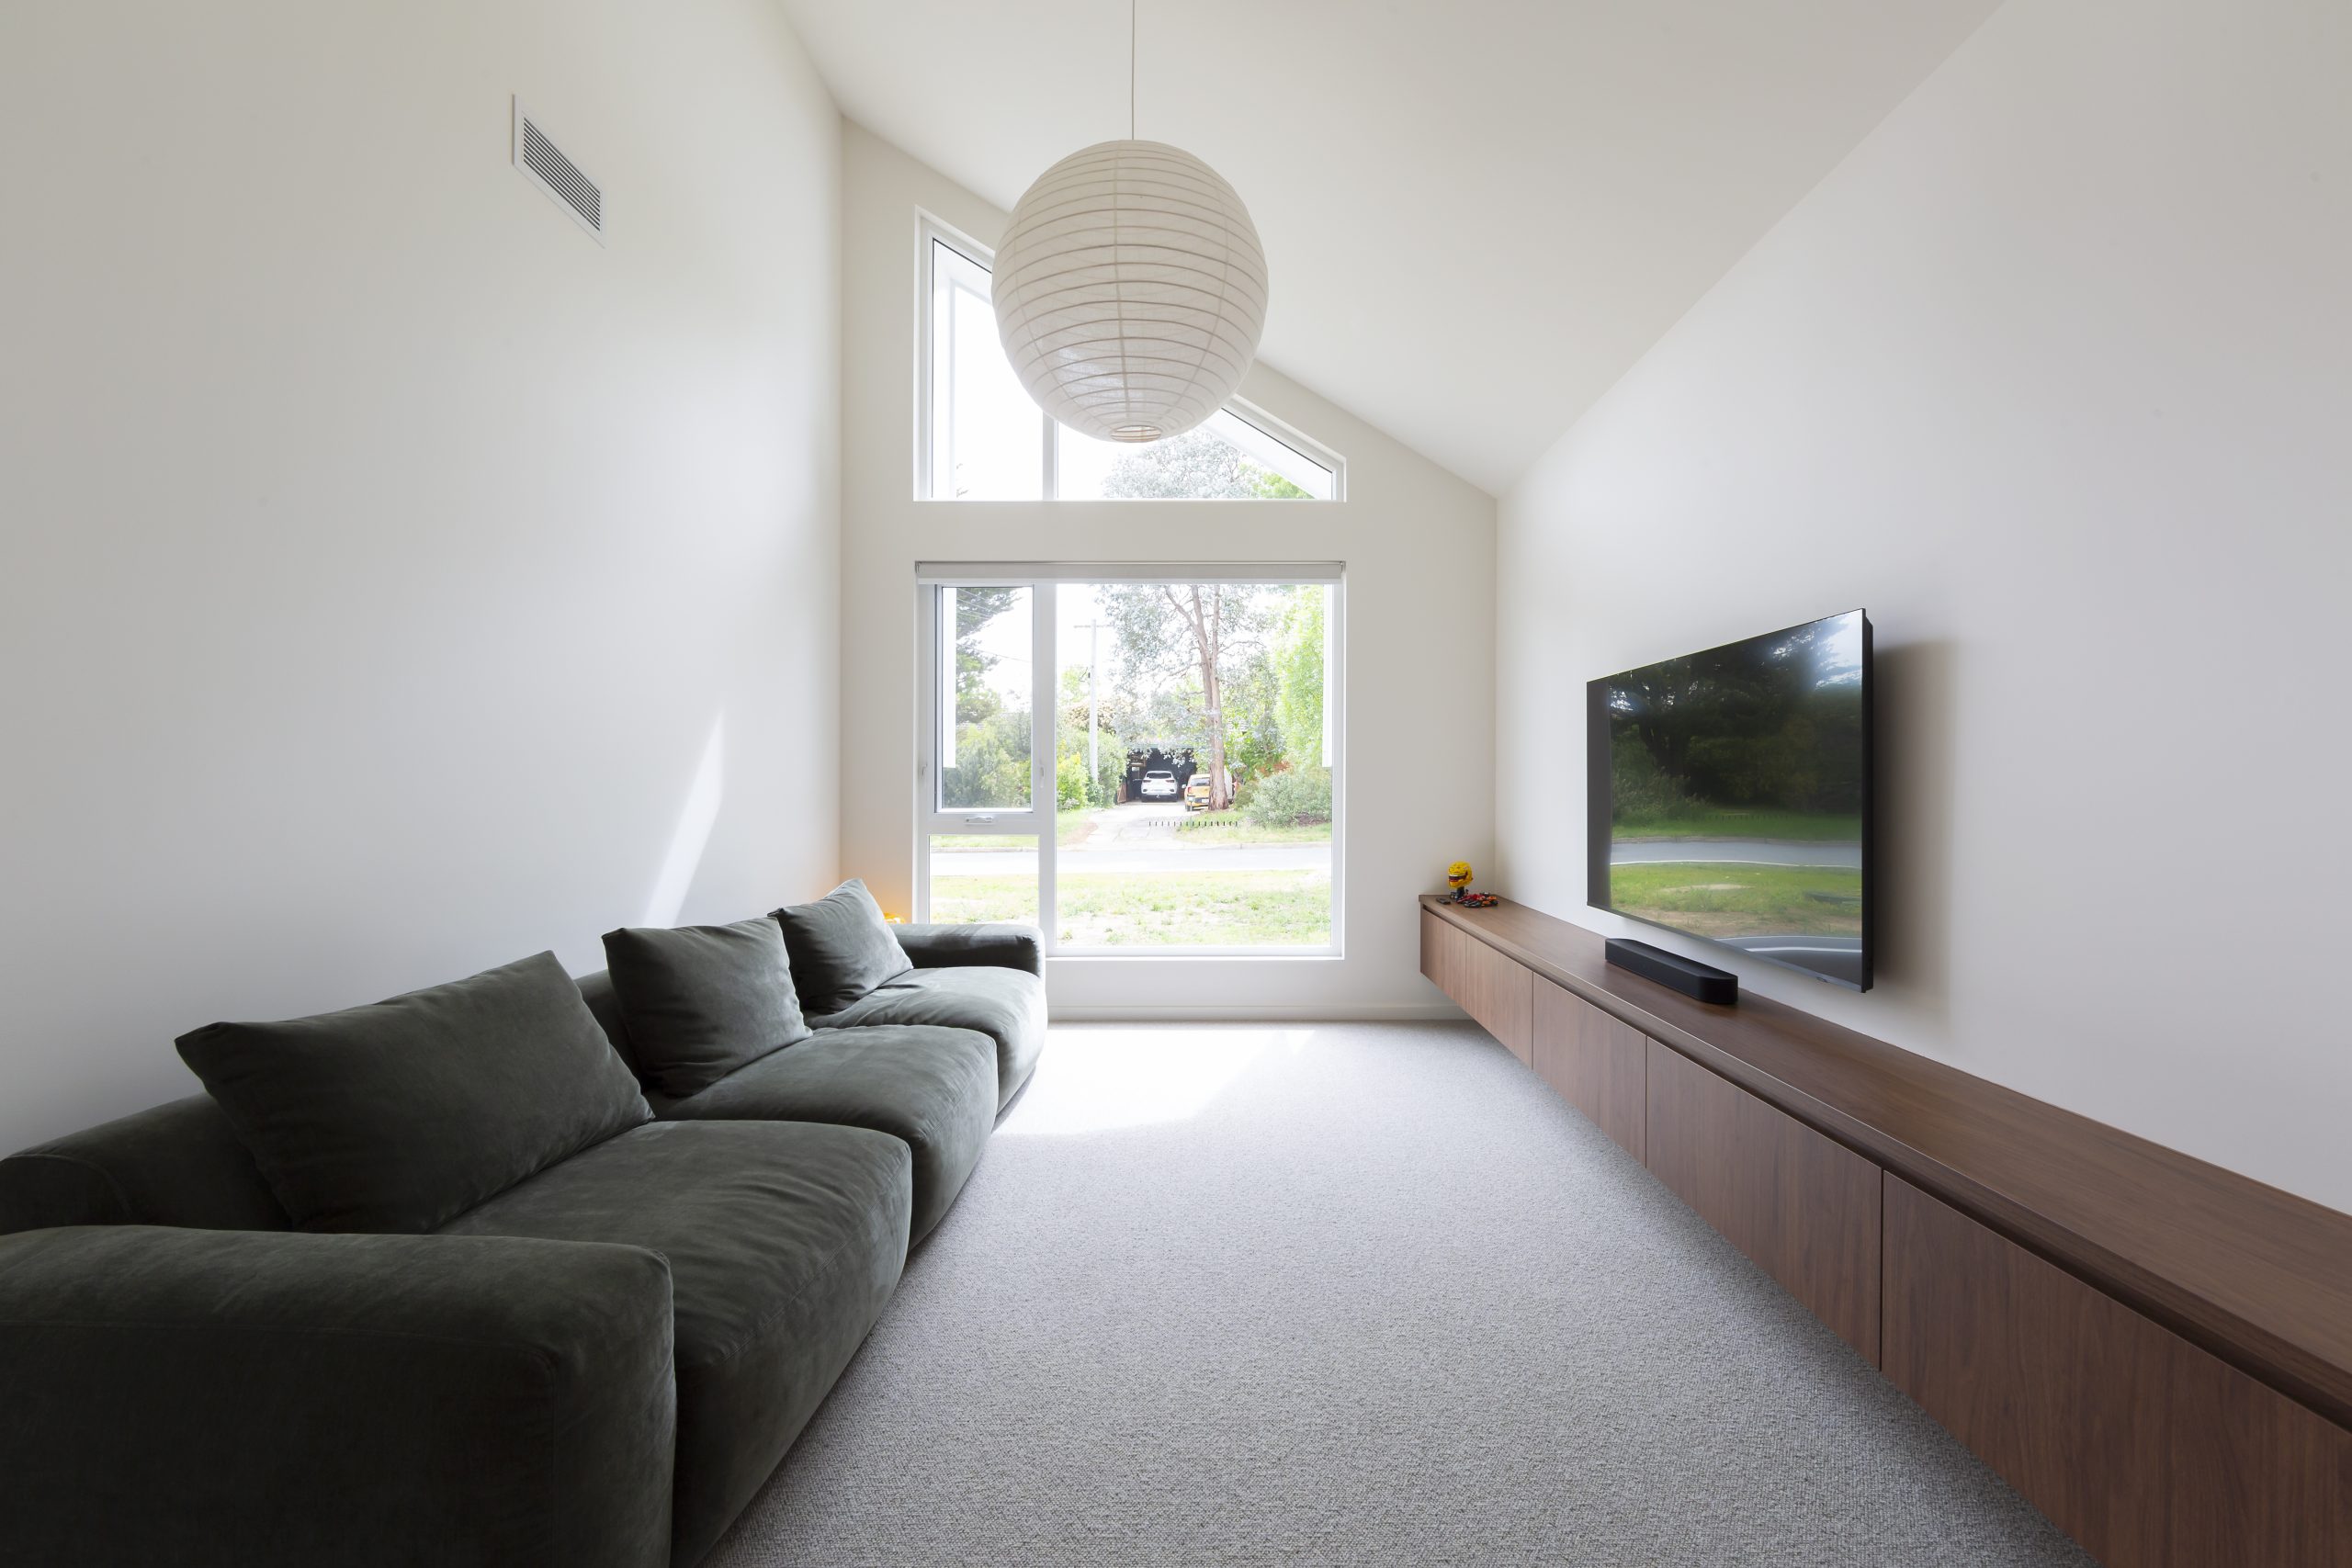
An L-shaped floor plan built for energy efficiency
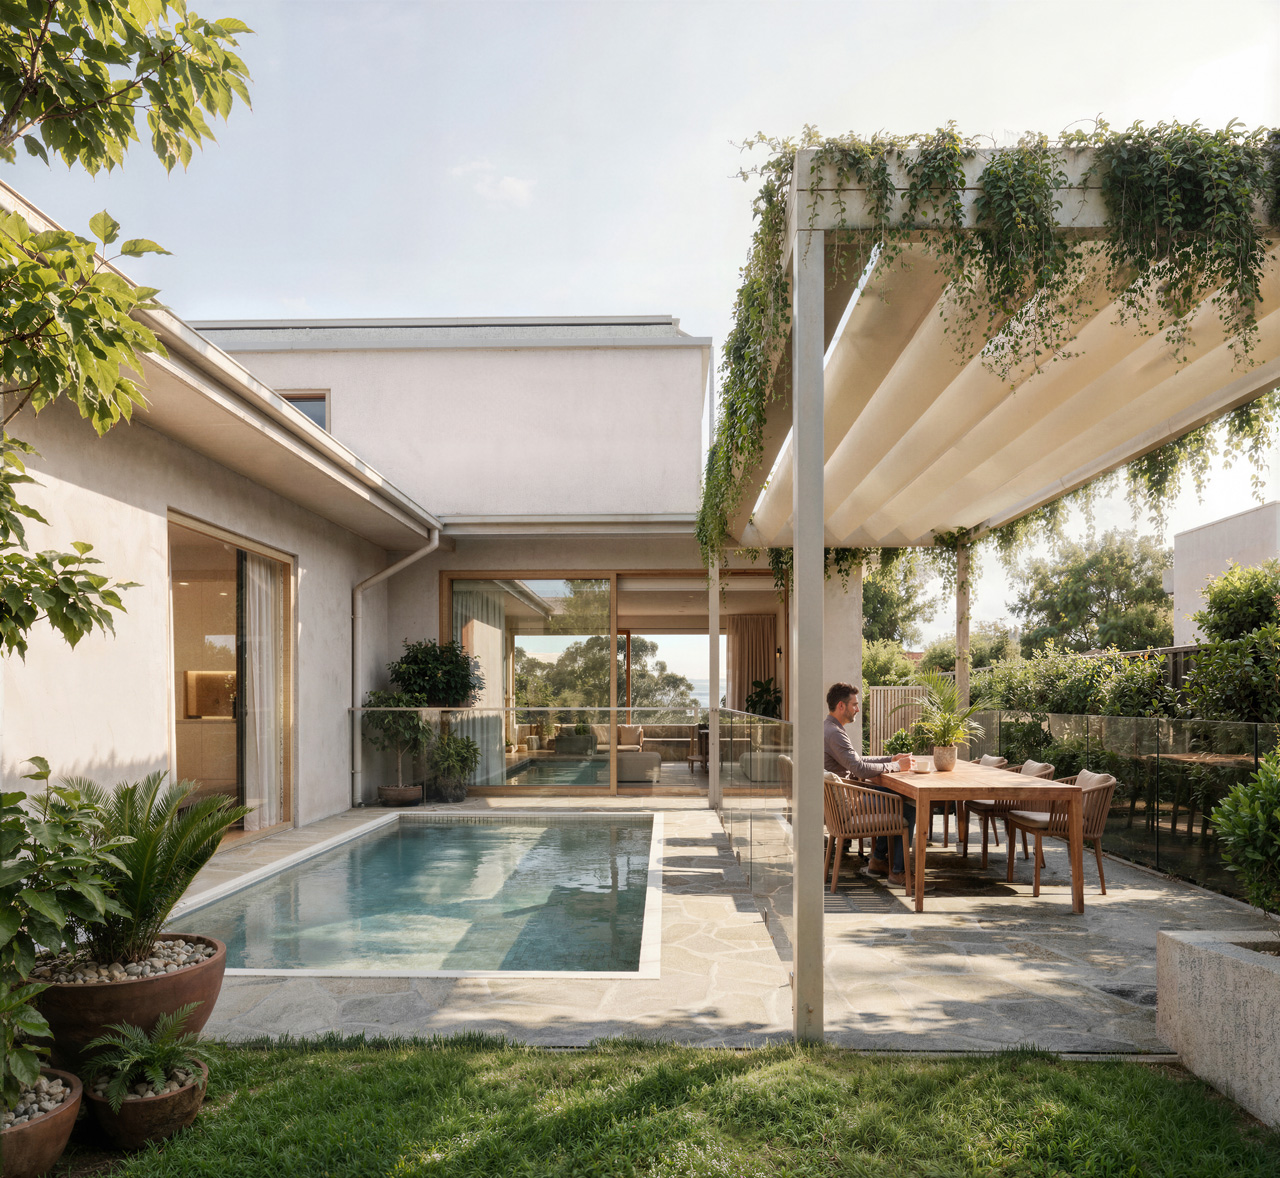
Project Elle takes its name from its shape. The home is laid out as an L, which keeps external walls to a minimum. Less external wall means less heat lost, less material and lower cost. It also gives the family an easy, flowing floor plan, with living spaces that connect naturally to the alfresco and the backyard.
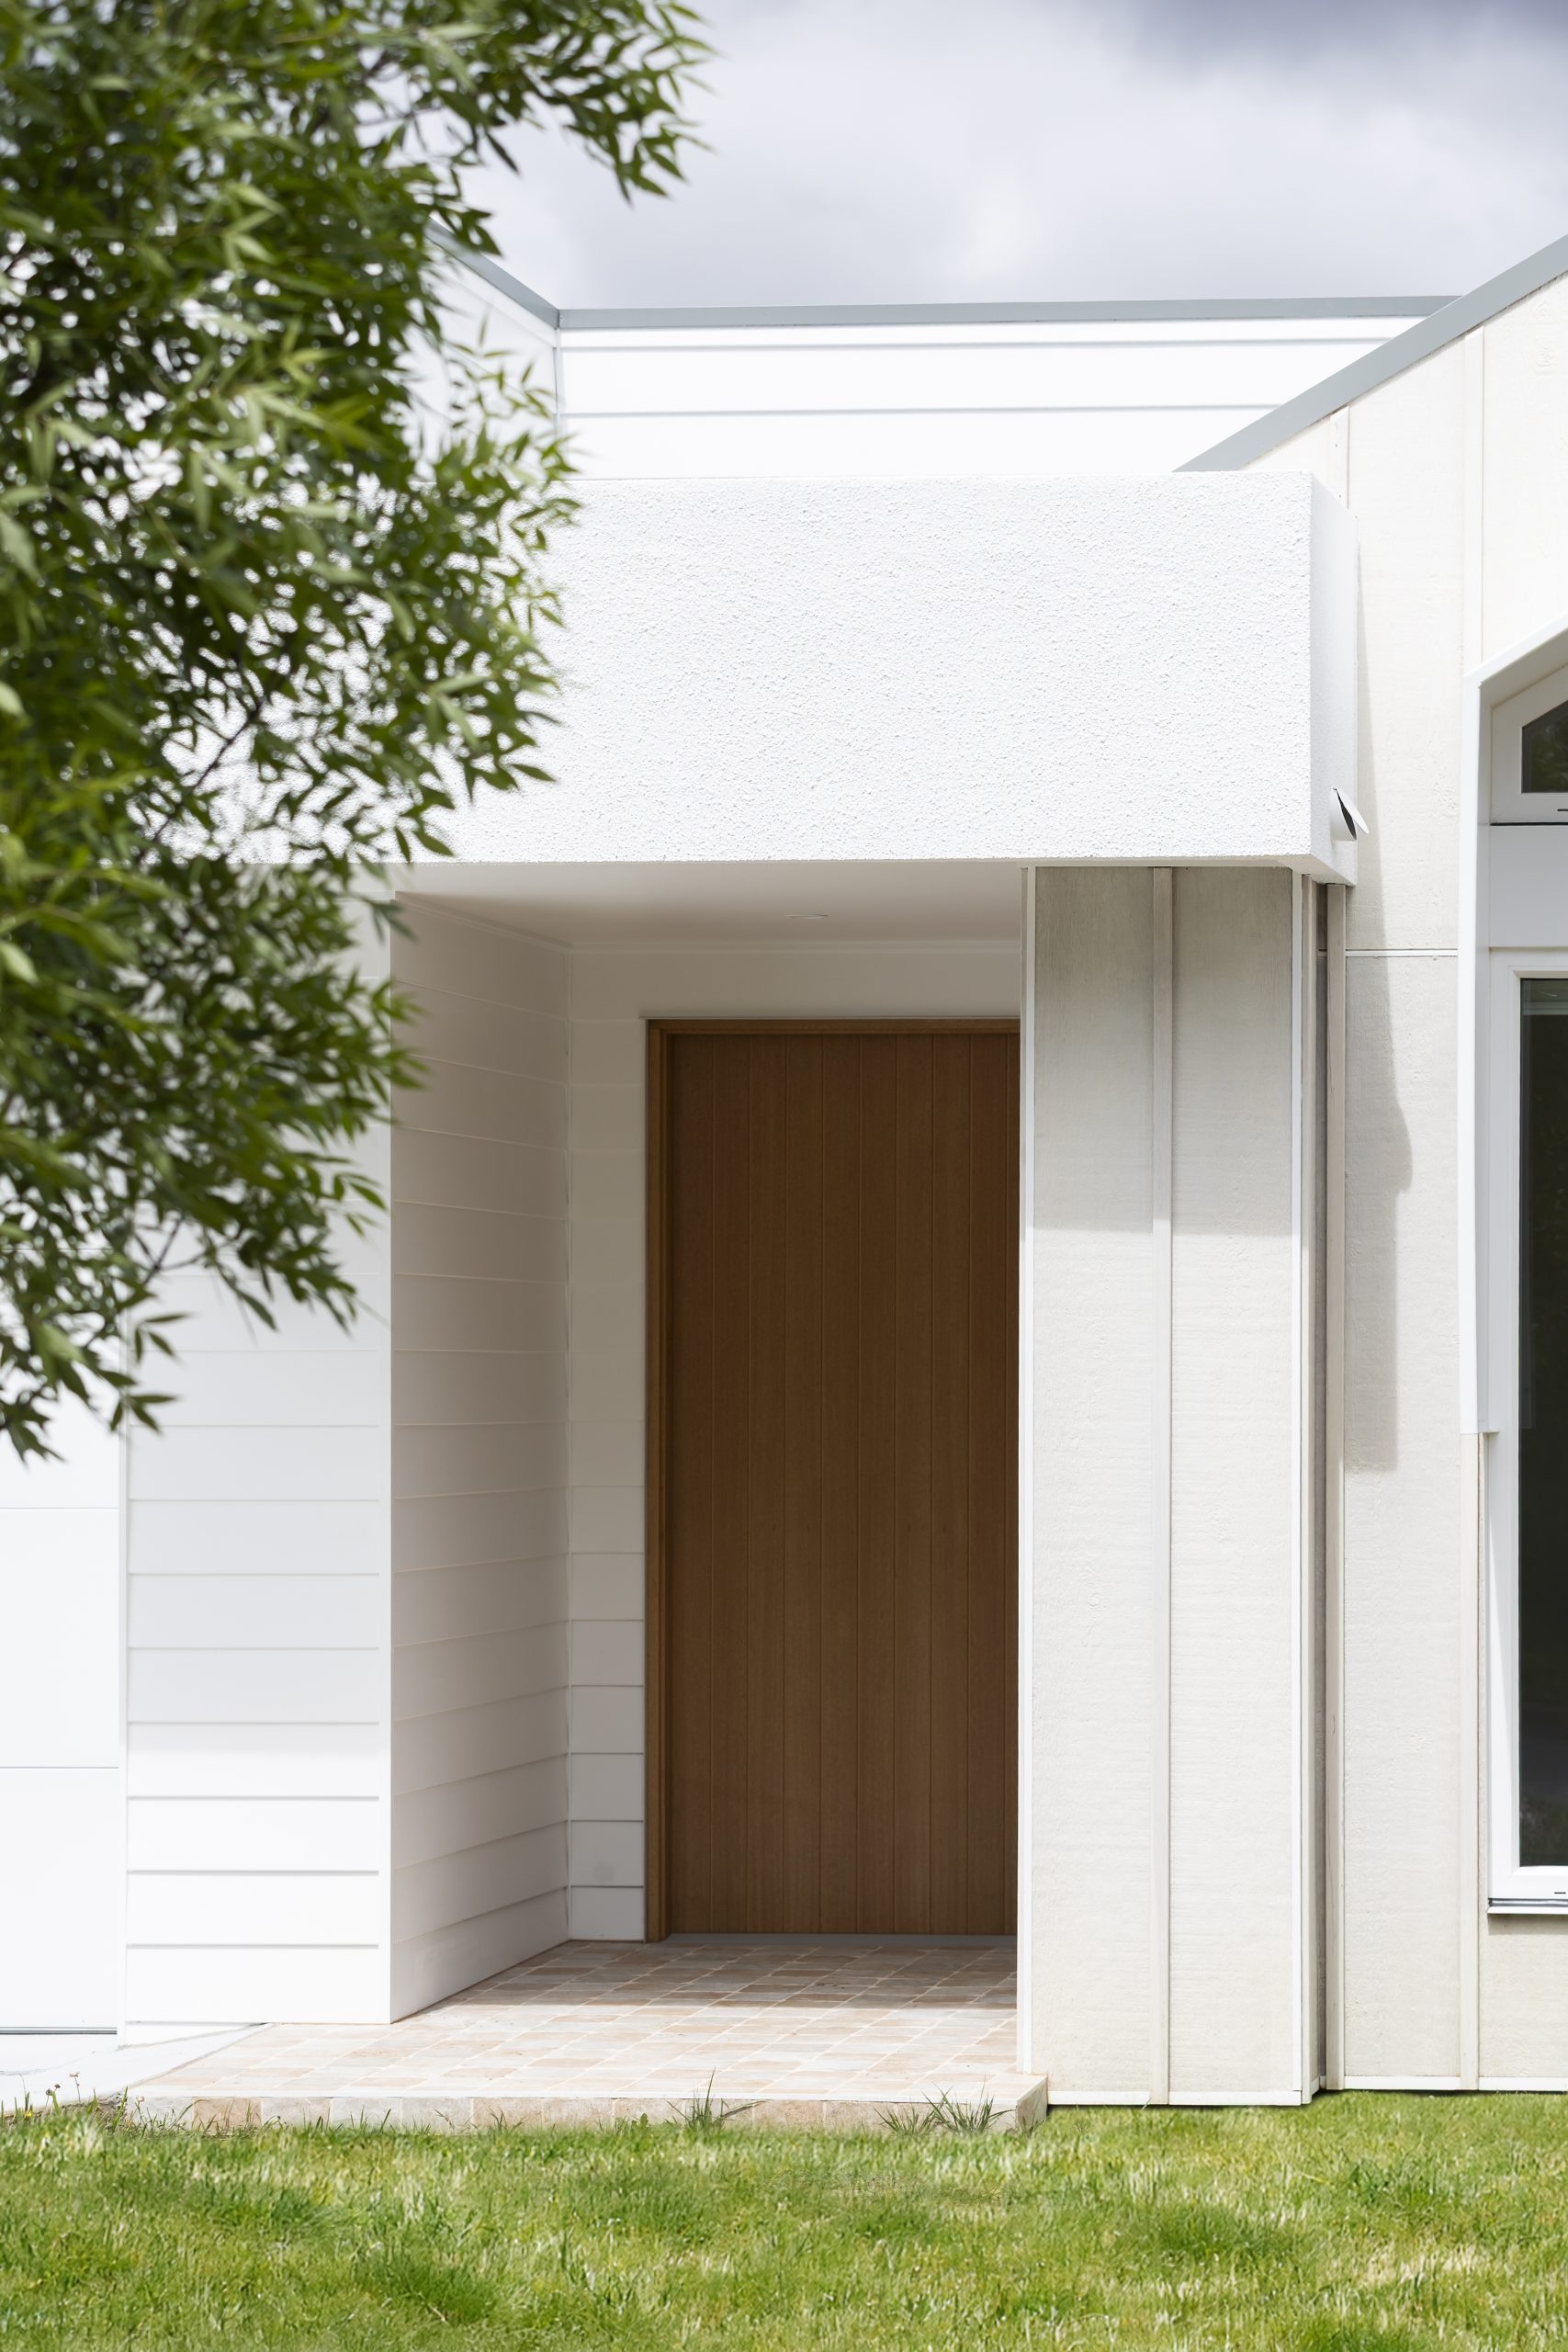
An 8-star, energy-efficient home built for Canberra’s climate
Project Elle achieved an 8-star energy rating, and every decision in the design and build supports that:
- Thermally broken uPVC windows.
- Insulation from top to bottom.
- Gas removed from the site.
- Solar panels and a heat pump hot water system.
- Healthy, low-VOC materials, as on every home we build.
The detail we’re proudest of is the airtightness. Project Elle tested at around 4 air changes per hour at 50 pascals. In plain terms, the home holds on to its warmth instead of leaking it out through gaps and cracks.
The clients have felt the difference. Through winter they’ve barely needed to turn the heater on. Solar orientation, window placement and careful construction keep the home warm on their own. That’s a long way from the 4°C mornings in the old house.
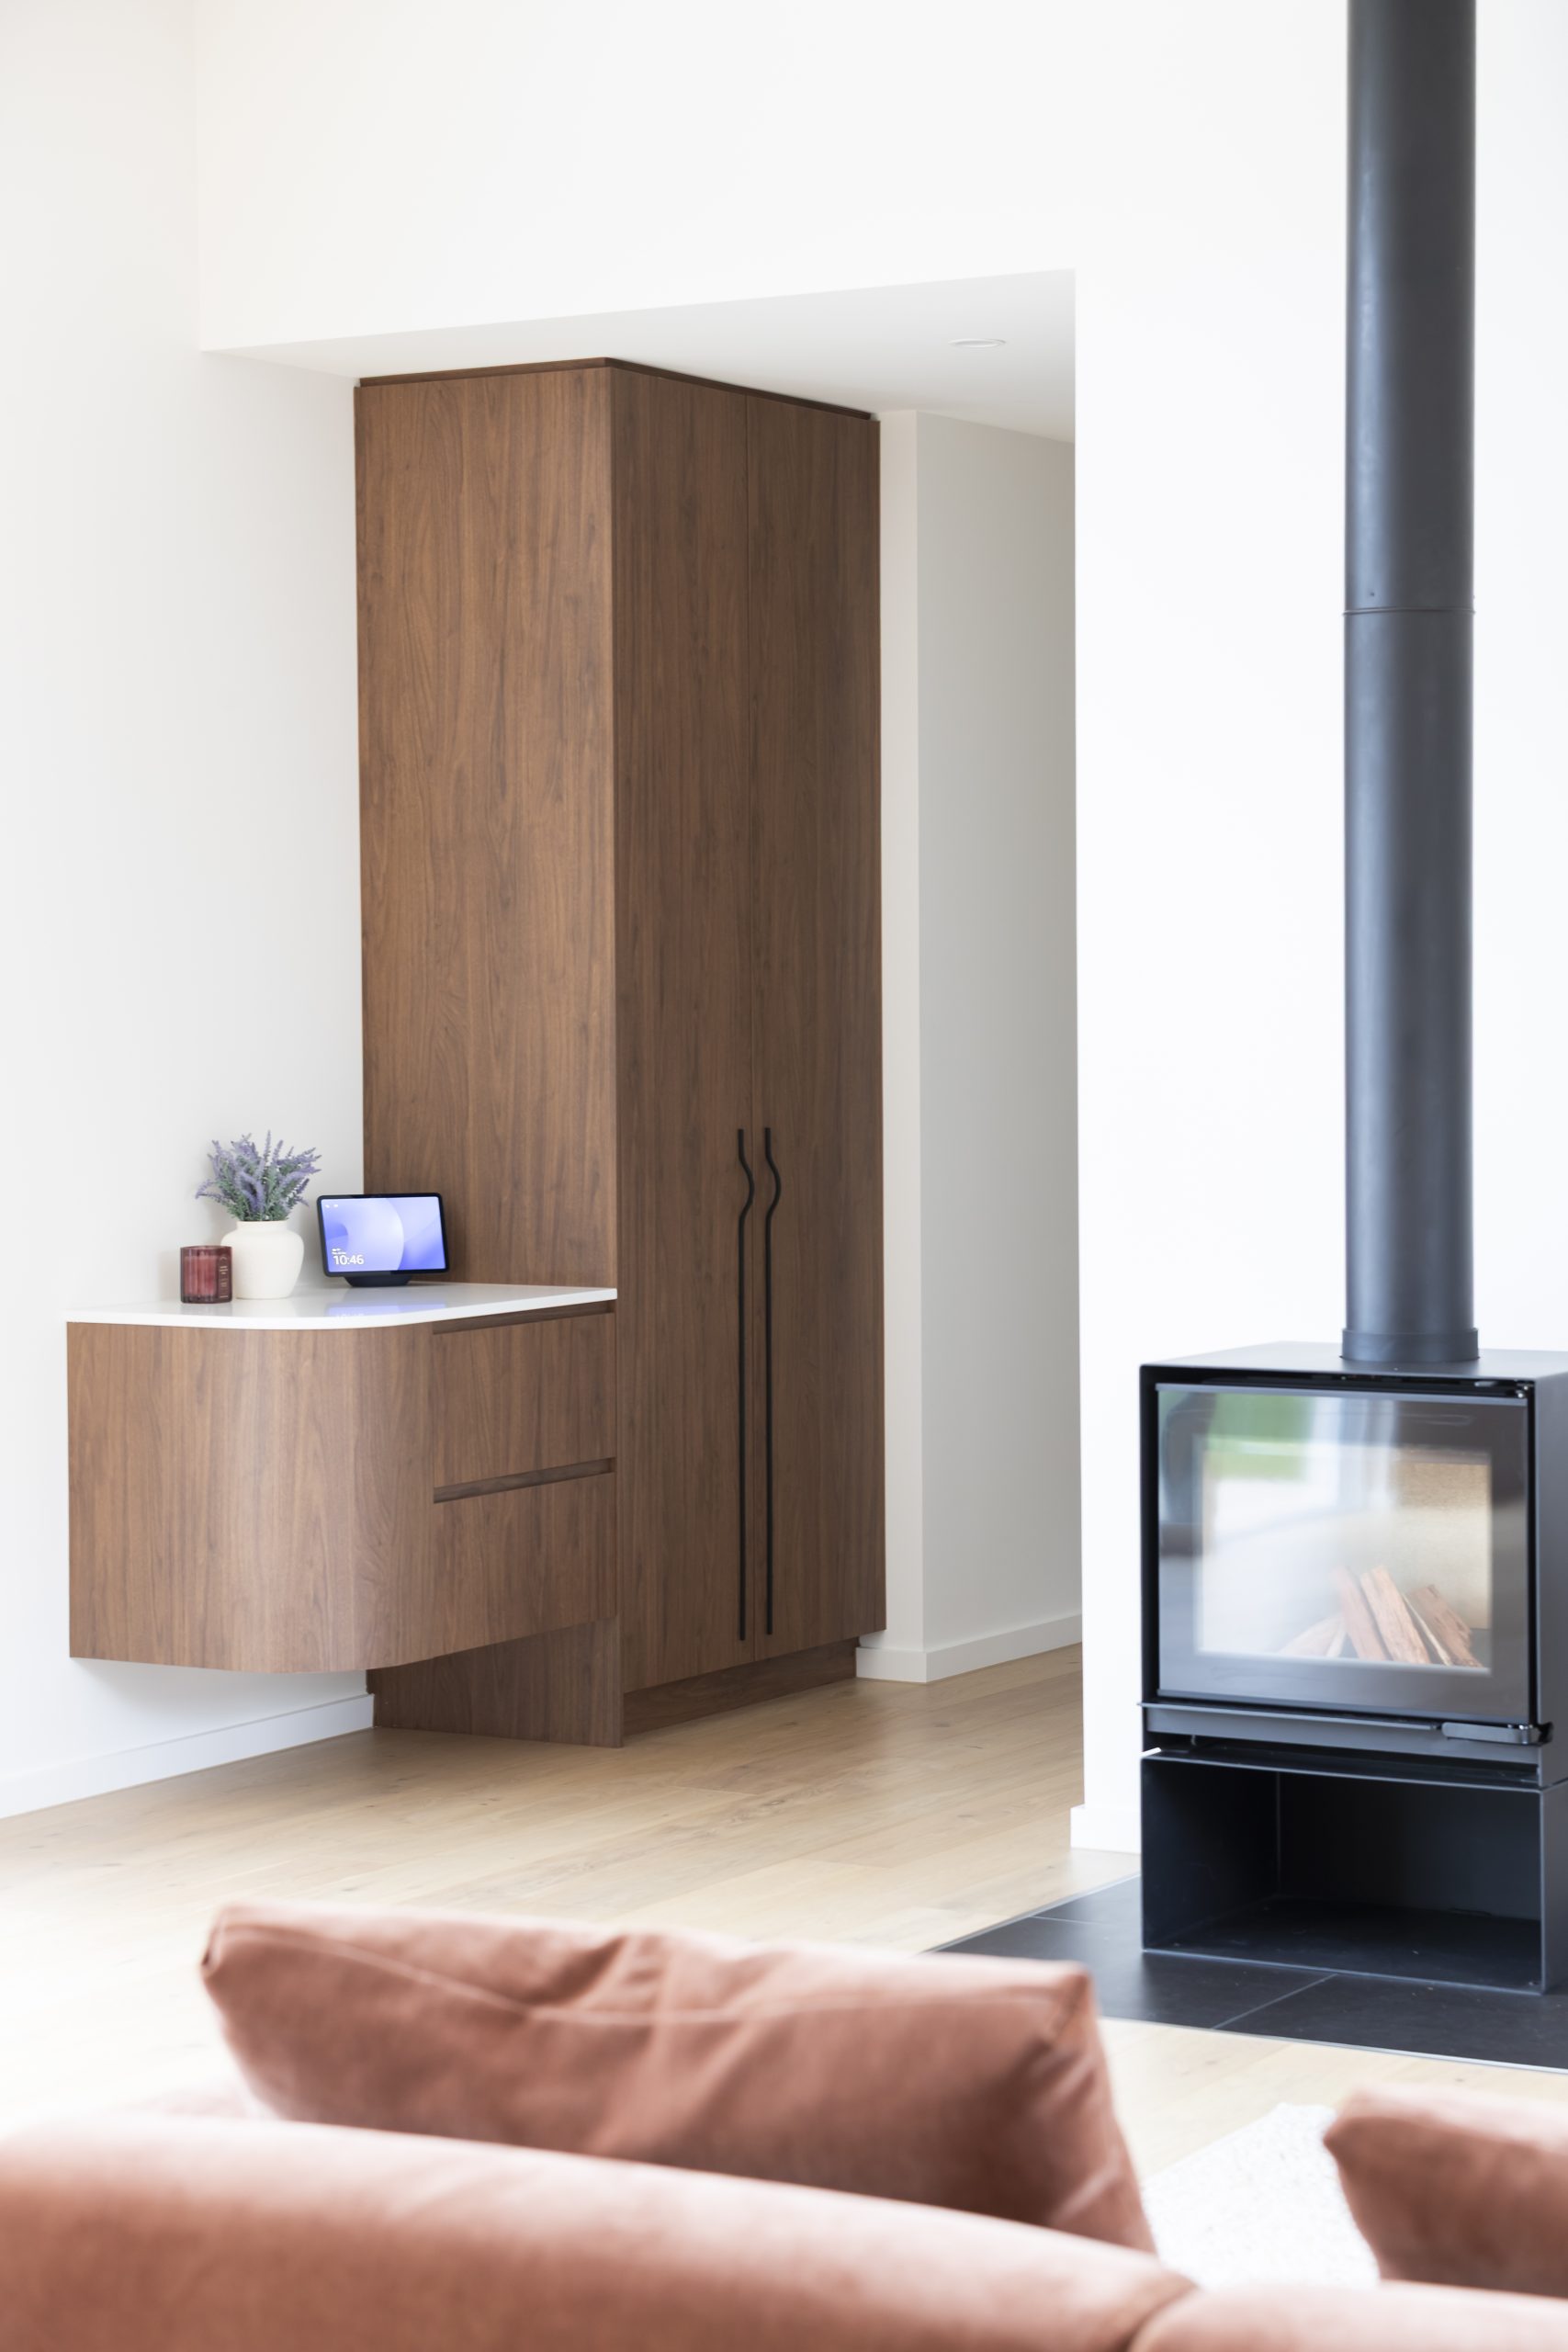
Walnut and warm neutrals: a timeless interior
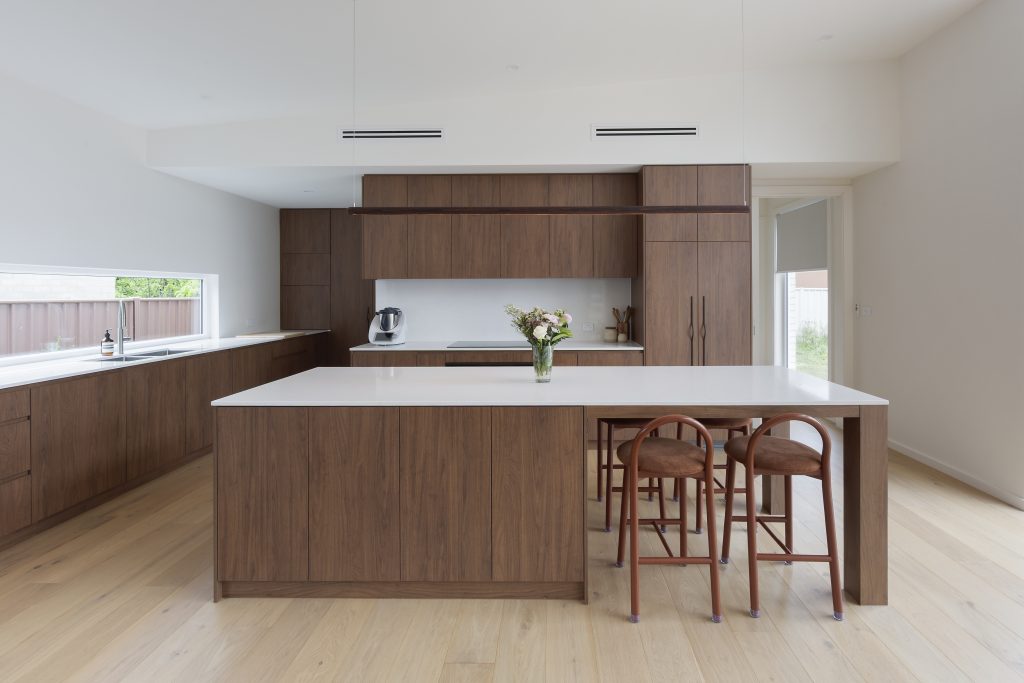
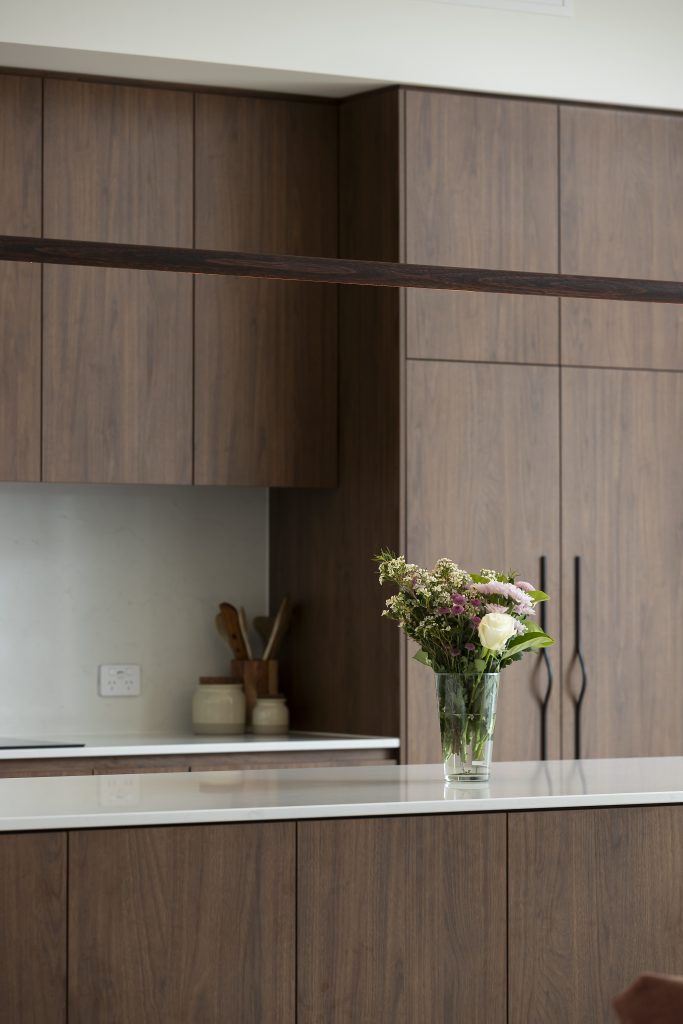
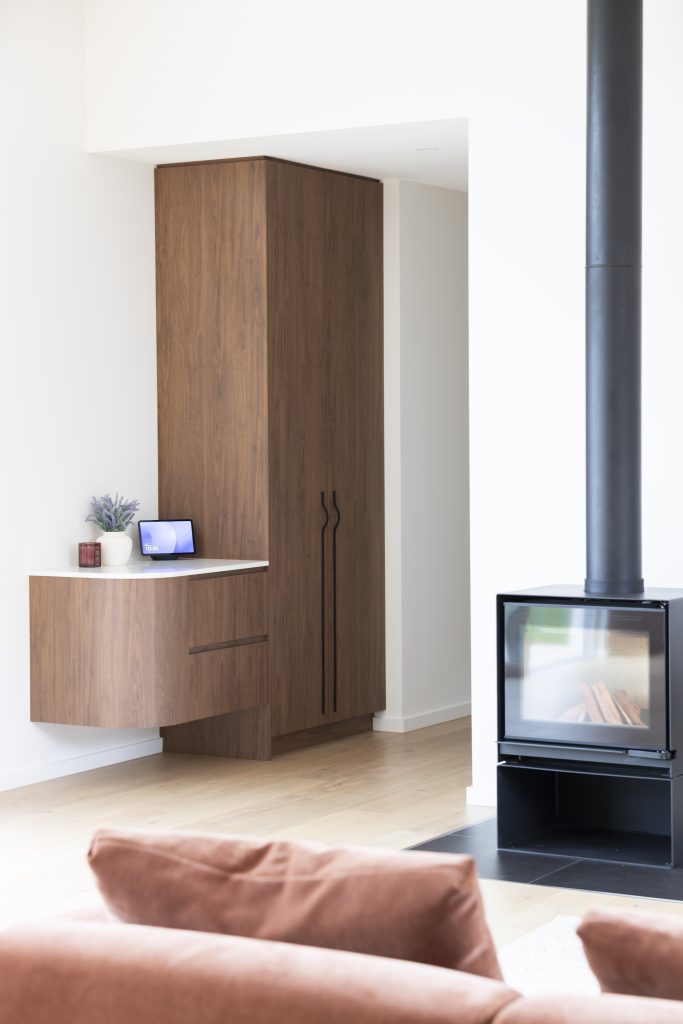
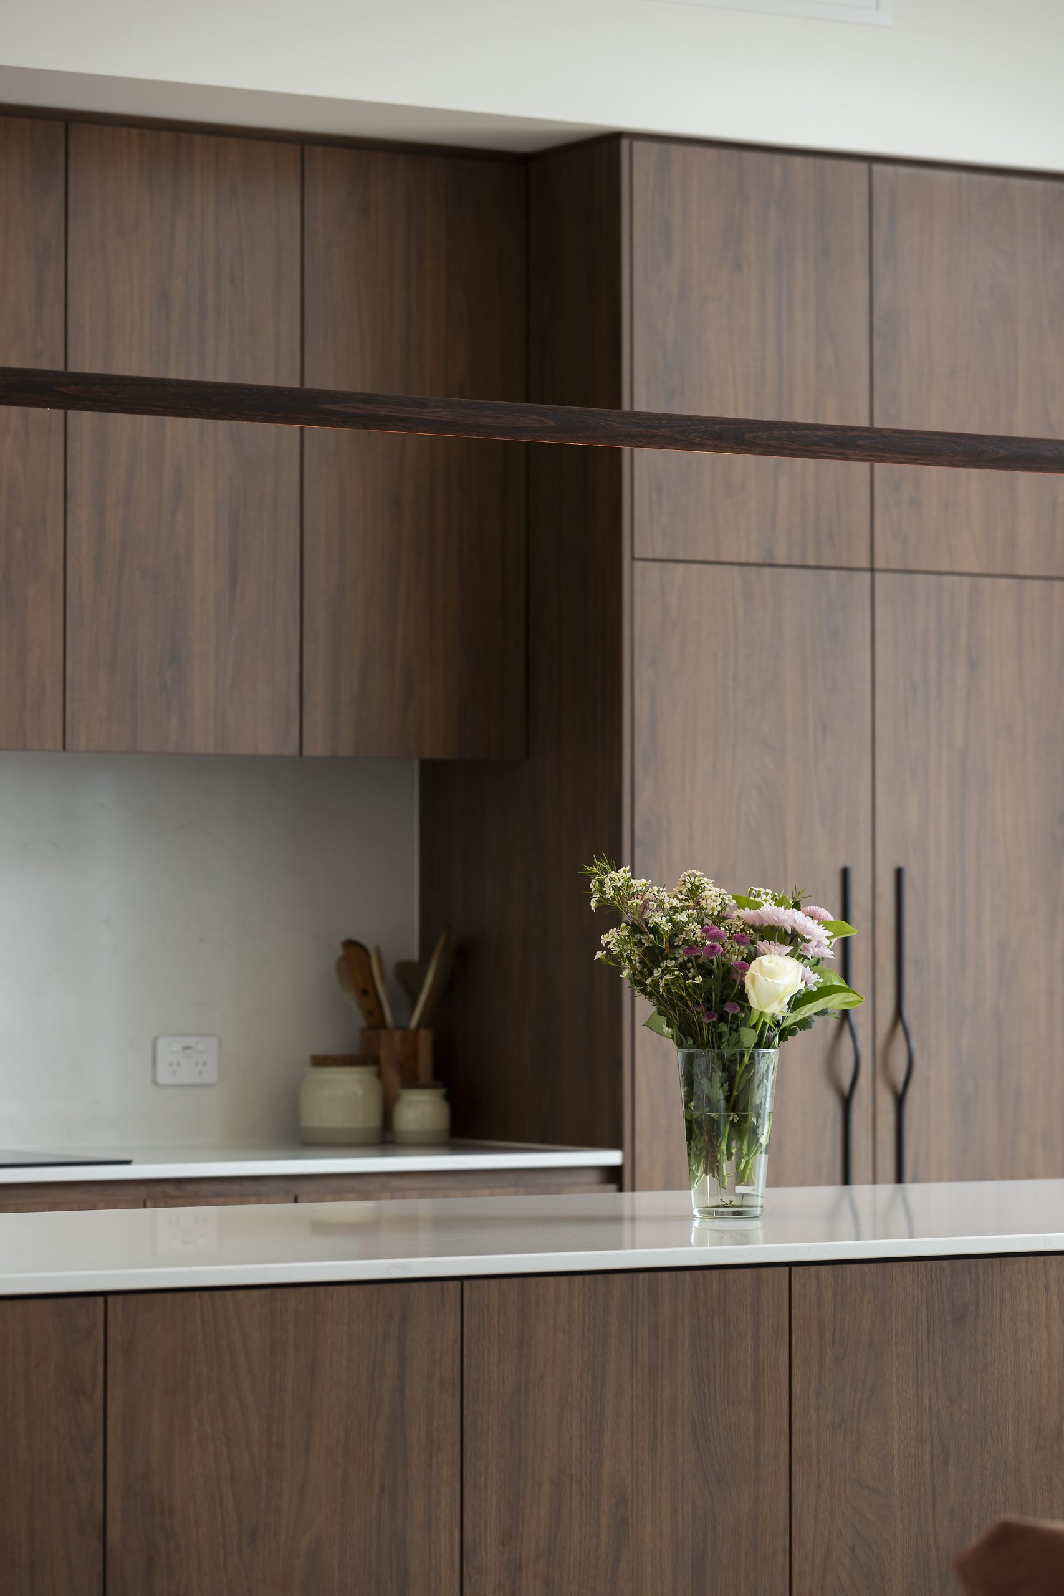
Inside, walnut timber and a soft beige palette run consistently through the home. It’s warm, simple and timeless: a backdrop for family life that won’t date as the boys grow up.
What does a knockdown rebuild like this cost in Canberra?
As a guide, a home like Project Elle sits at around $1–1.1 million. That includes demolition of the old house and hardscaping, but not soft landscaping. Every knockdown rebuild is different, and five things make up the cost of your build:
- Your site. Soil conditions, topography and the engineering required to build on it.
- The size of the home. Square metres are one of the biggest levers on cost.
- The design and architecture. Form and façade, external materials and glazing, such as floor-to-ceiling windows.
- Performance. A minimum of 7 stars is now required, along with thermally broken glazing and frames, insulation, and class 4 vapour-permeable wraps to keep in line with the NCC 2025 condensation changes.
- Fittings, fixtures and finishes. The selections made throughout the inside of the home.
That’s why we price the design as it develops. Knowing where the money goes early lets you spend it where it matters most. For a deeper breakdown, read what a knock down and rebuild costs in Canberra.
Design and construct: from first meeting to handover
We spent around six months in design, from the first discovery meeting through to being on site with building approval in hand. That time was the foundation of the whole project. With the design resolved and the documentation done properly up front, the build ran smoothly, and the knockdown rebuild was completed in seven months.
That’s the advantage of a design and construct builder: one team owns the design, the budget and the build.
From our clients
“We had a great experience building with Mark and Maddie at Freedom Built. We engaged them for a knock-down rebuild in Watson and chose Freedom Built because of their commitment to quality and high-performance homes that are genuinely suited to the Canberra climate.
From the very beginning, Mark and Maddie were professional, responsive, and focused on delivering an exceptional outcome. We are absolutely thrilled with the final result. The home feels incredible to live in, with a level of comfort and performance that is noticeable every day. We would strongly recommend speaking with Mark and Maddie if you’re considering a new build or knock-down rebuild project.”
The takeaway
Project Elle shows what happens when design, budget and performance are worked out together from day one. Good design choices made early created an 8-star home that costs less to build and less to run, and that feels calm, warm and easy to live in every day.
FAQs
It depends on your site, the size of the home, the design, the performance level and the finishes you choose. As a guide, an 8-star, 4-bedroom home like Project Elle sits at around $1–1.1 million, including demolition and hardscaping but not soft landscaping.
You keep your location, school, neighbours and the lifestyle you’ve built, and you get a new home designed around how you live now. For many Canberra families in older suburbs, it’s the best of both worlds. Read why more Canberra homeowners are choosing it.
NatHERS rates a home’s thermal performance from 0 to 10 stars, based on how much heating and cooling it needs to stay comfortable. At 8 stars, Project Elle needs far less energy to heat and cool than a typical older Canberra home, and comfortably beats the current minimum for new homes.
It’s a measure of airtightness. The home is pressure-tested and we measure how many times the air inside is replaced each hour through leaks. The lower the number, the better the home holds its heat in winter and its cool in summer.
A full cathedral or barn-style ceiling adds structure, materials and labour. Pricing the concept during design let us keep the high ceiling where it mattered most and use a skillion ceiling elsewhere. The home kept its sense of space, gained highlight windows and came in under the original budget.
For Project Elle, design and approvals took around six months and the build took seven. Every project is different, but resolving the design properly before construction is what keeps the build smooth.